Indoor outdoor living, Los Angeles
Los Angeles interiors that live half outside
The best Los Angeles interiors are decided at one line on the plan: where the floor crosses from inside to outside. Luxxe Interiors is an international studio led by Tammy Brazel, designing homes that open to the weather since 2019. This page is about getting that line right in Brentwood, Pacific Palisades, Malibu and Bel Air.
Where the room stops and the yard starts
A glass wall that slides away into a pocket only works if the things behind it were drawn first. The pocket needs a stud bay deep enough to swallow every panel. The beam over a twenty foot opening is a structural call, not a finish one. The floor should run out to the terrace at one level, so the sill has to drain without a step. Miss any of that and you have paid for a very costly door that people walk around.
So we draw the threshold before we pick a single fabric. Your contractor then prices something real instead of guessing at it.
- Pocket depth and stud bay set out on the plan
- Structural header sized with the engineer, not after the fact
- Recessed sill with a drain, so inside and outside floors sit level
- Track type chosen for the panel weight and the salt load
What is California interior design style?
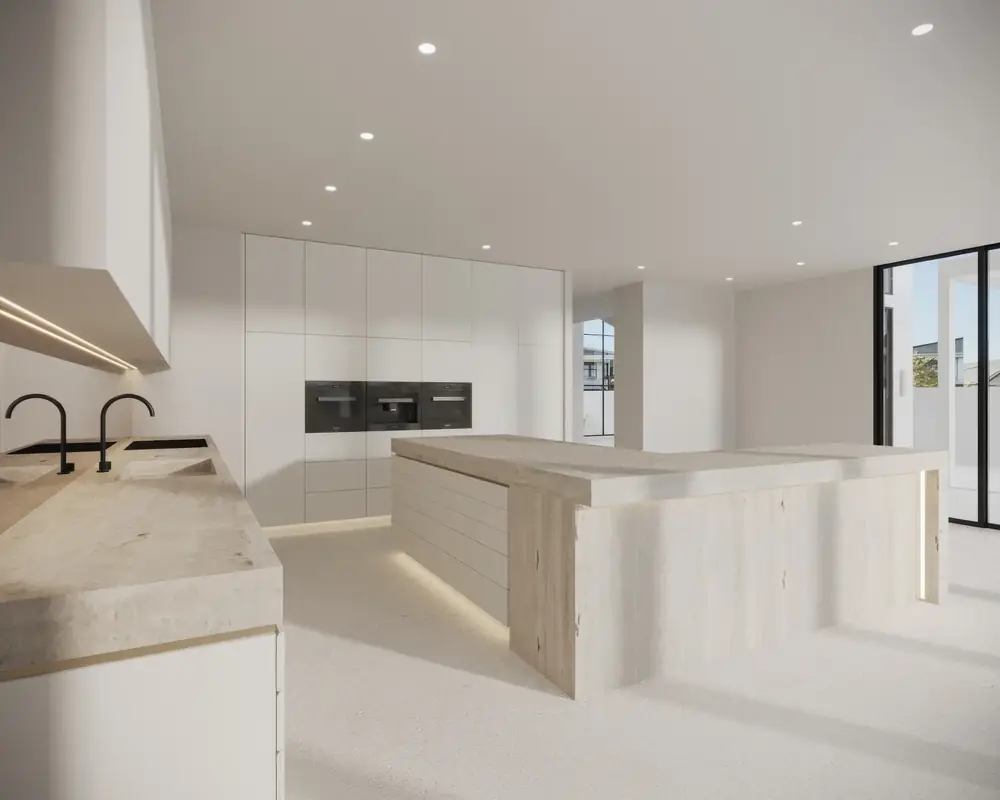
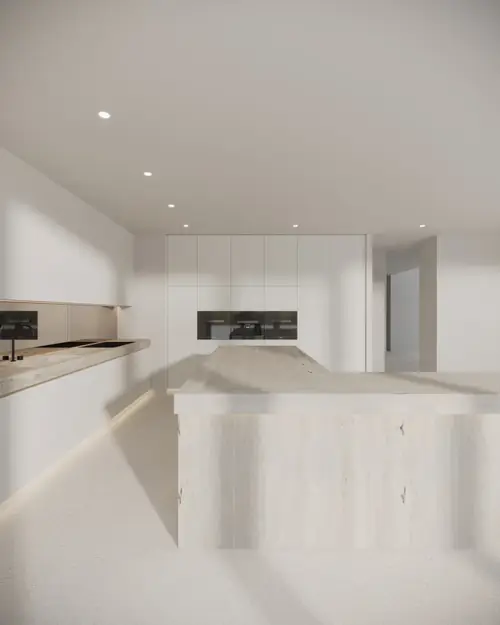
California style is a way of handling light and air more than it is a set of furniture. Rooms are pale, low in contrast, and open along one side. The materials are matte: lime plaster, white oak, unfilled travertine, linen, hemp. Metals are aged rather than polished, because bright chrome fights hard sun and shows every fingerprint.
People often call the current version modern organic. Furniture sits low and loose. The palette stays close to the sand and the dry hills just outside the glass. What holds it together is restraint. Two or three materials repeated through the whole house read calmer than eight. That is the look behind most published Los Angeles interiors, and it is easier to describe than it is to hold.
Canyon light and coastal light are not the same problem
Bel Air and the Brentwood canyons take hard, direct light that arrives late and low. It bounces off pale walls and washes the room out by four. Malibu and Pacific Palisades sit under marine layer for much of the morning, so the same paint reads gray until eleven, then turns warm in an hour.
One paint chip cannot answer both. We ask the owner or the builder to shoot the same wall at nine, at one and at five, then we test our renders against those three photos. It is a small job that saves a repaint.
Salt and marine layer find the hardware first
On a house near the water the finishes fail in a set order. Door hardware goes first, then hinges and rollers, then anything plated rather than solid. Sliding wall tracks collect salt and grit and begin to bind within a couple of years if nobody rinses them out.
We have been solving this on Gold Coast canal homes since 2019, where the air carries the same salt. The fix is dull and it works.
- 316 stainless for exterior hardware and fixings
- Marine grade powder coat on window and door frames
- Solid brass or bronze where a hand touches it, never plate
- A track rinse schedule written into the handover pack
What can you specify in a wildfire zone?
Much of Bel Air, Pacific Palisades and Malibu sits in a Very High Fire Hazard Severity Zone mapped by CAL FIRE. Chapter 7A of the California Building Code then governs what the outside of the house can be built from, including decking, eaves, vents and exterior glazing.
That reaches further inside than most owners expect. A wide sliding wall is part of the exterior envelope, so its glass and its frame have to comply. Ember resistant vents change ceiling and soffit details. The rules on deck boards limit what the terrace floor can be, which in turn limits how closely the indoor floor can match it. We check all of this before we draw, because undoing it later is the expensive route.
How much does an interior designer cost in Los Angeles?
No honest studio quotes a number before seeing the house. What you can compare is the fee model. Most work one of three ways: a flat design fee for a scope that is written down, an hourly rate, or a percentage of the build and furnishing budget. A flat fee suits a whole home with a settled brief. Hourly suits small work with no clear end. A percentage is common on big builds where the scope keeps moving.
Ask any studio which model they use, what counts as a variation, and how many rounds of revision the fee covers. That last one is where budgets usually break. The money buys drawings a builder can price without guessing, which is where it earns itself back.
How an international studio designs a house here
Straight answer: Luxxe has no office in Los Angeles, no staff here, and no finished project here yet. What the studio does have is a way of working built for distance. Luxxe delivered the interiors of Duddingston House, the Category A listed Palladian mansion in Edinburgh designed by Sir William Chambers in the 1760s. That job ran at the same distance.
You get 3D renders and VR walkthroughs to sign off before anything is ordered, then a full set of documents your contractor builds from: cabinetry elevations, finish schedules, lighting layouts, plumbing setouts. Tammy works with your local trades by call and by markup on their drawings. You hire the builder and the cabinetmaker. We make sure they know exactly what to build, down to the sill detail.
Luxxe Interiors is an international interior design studio led by Tammy Brazel, designing residential interiors since 2019.